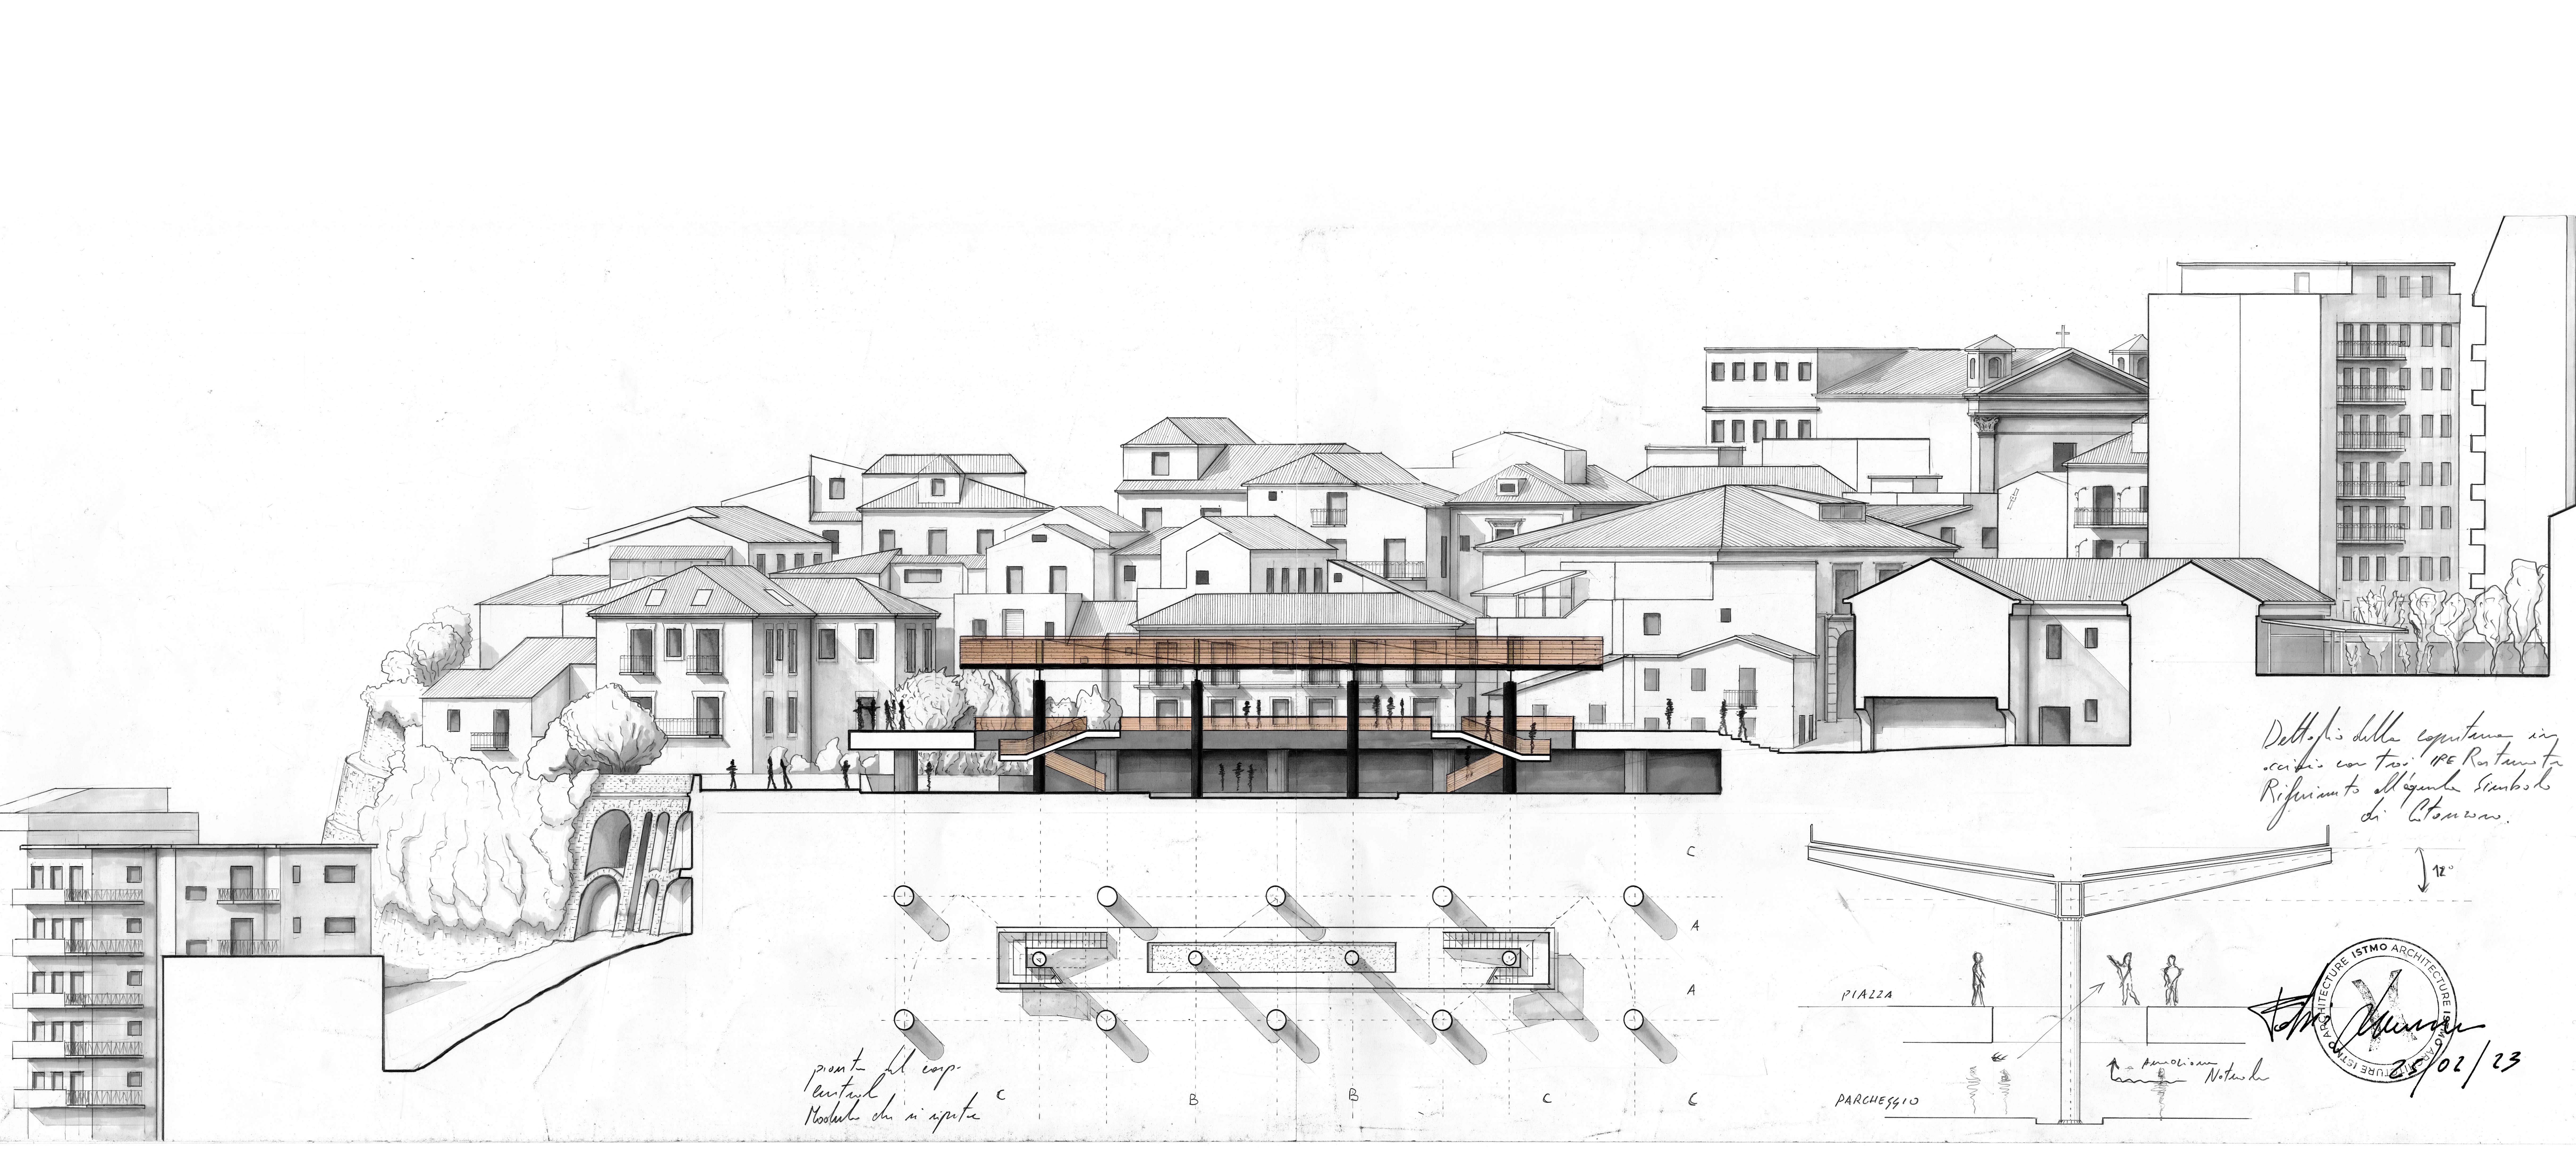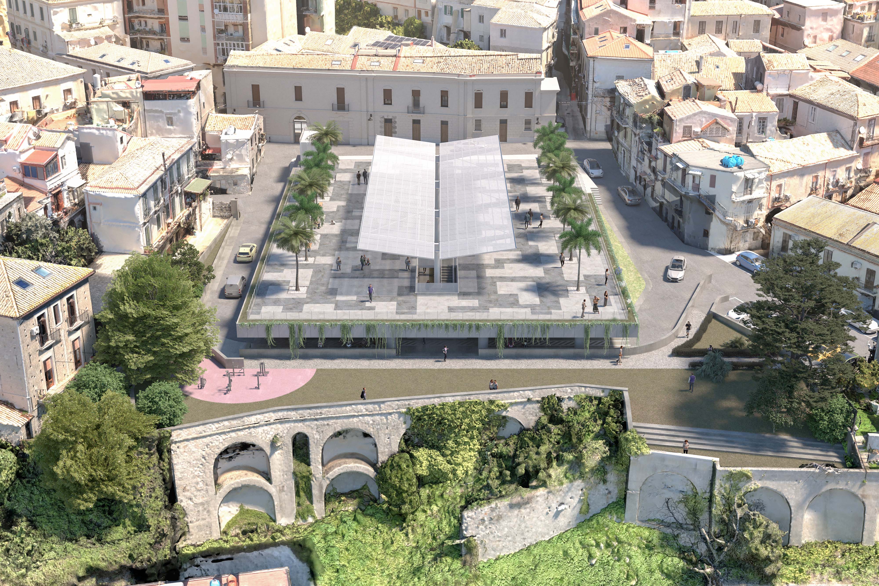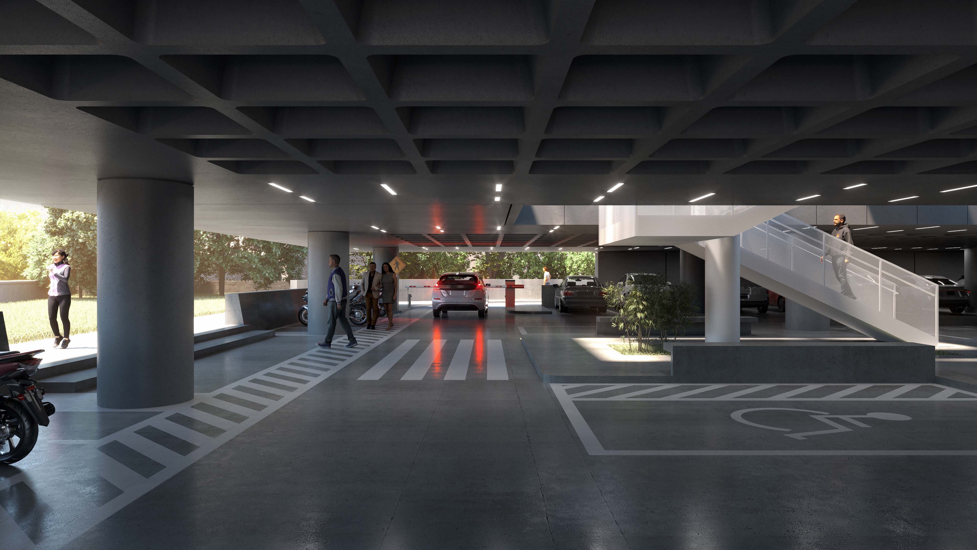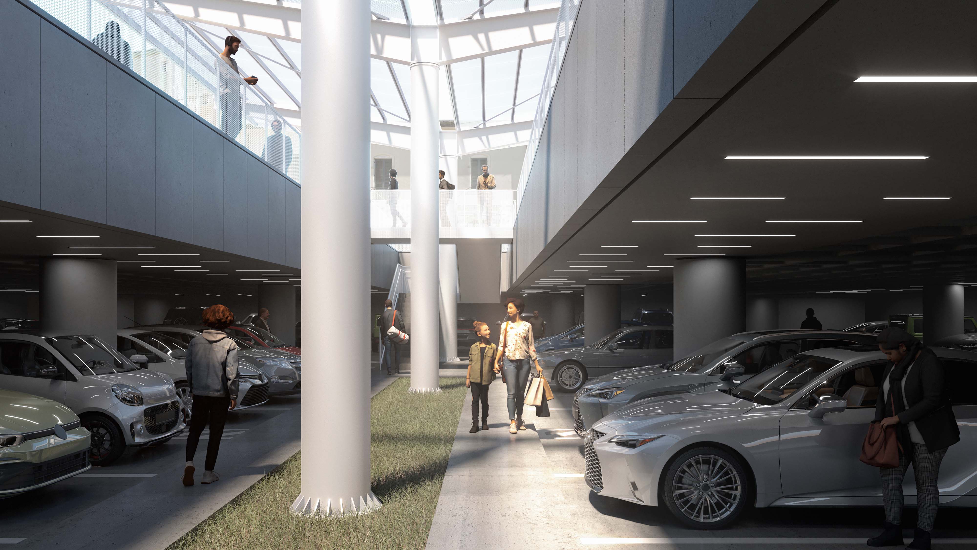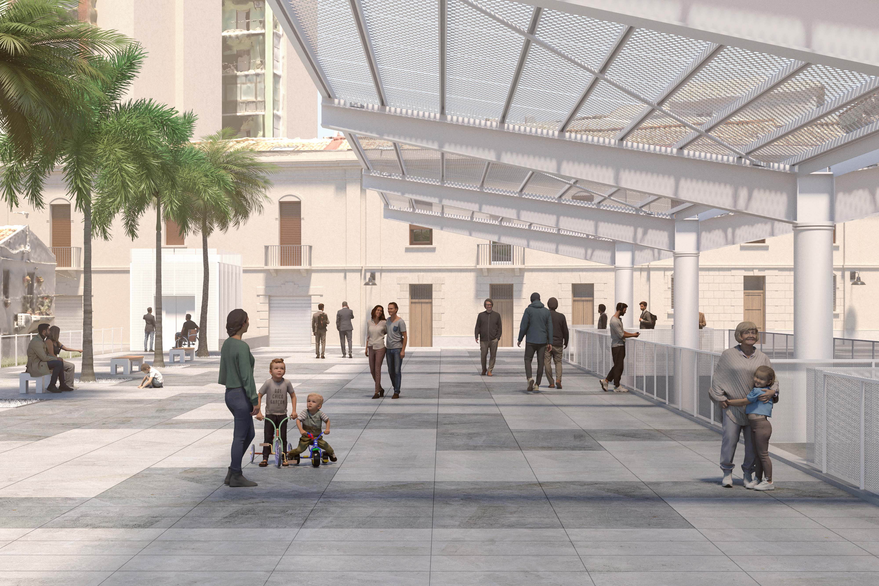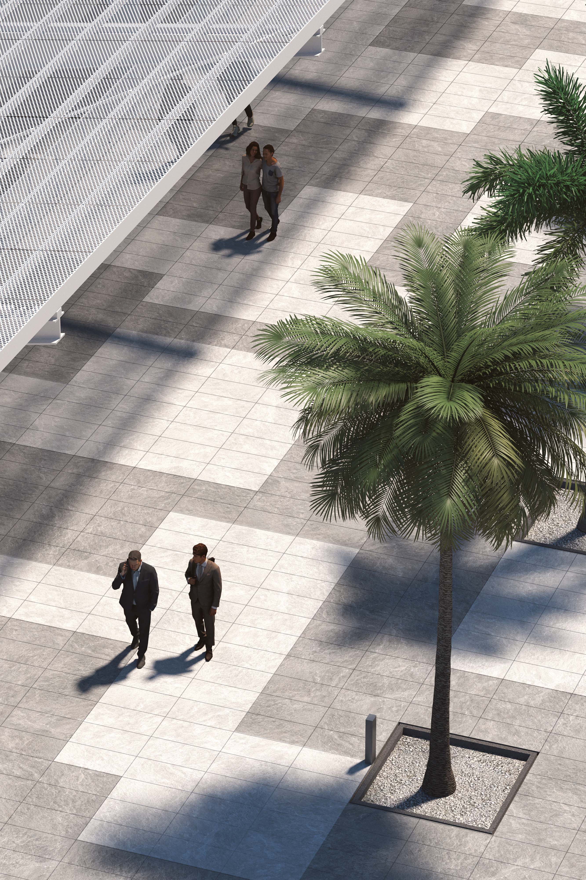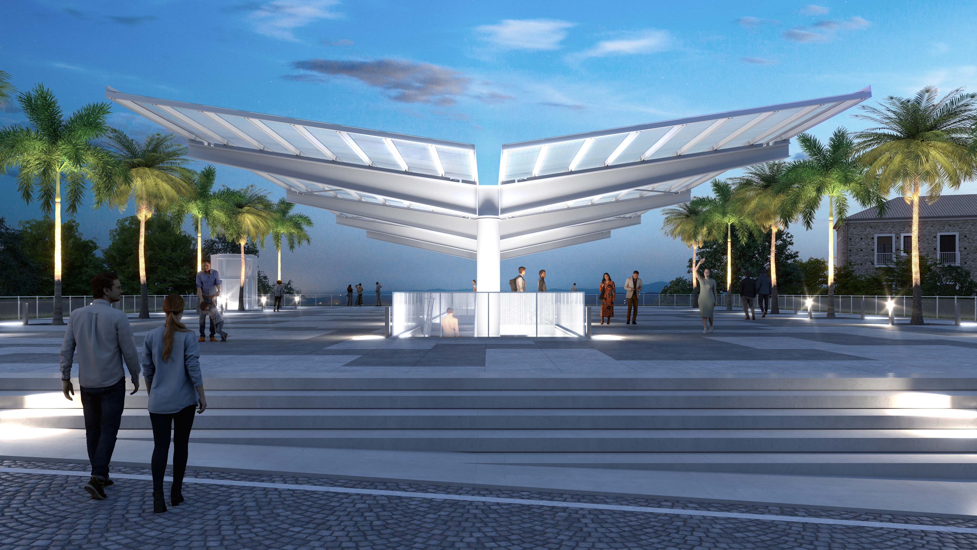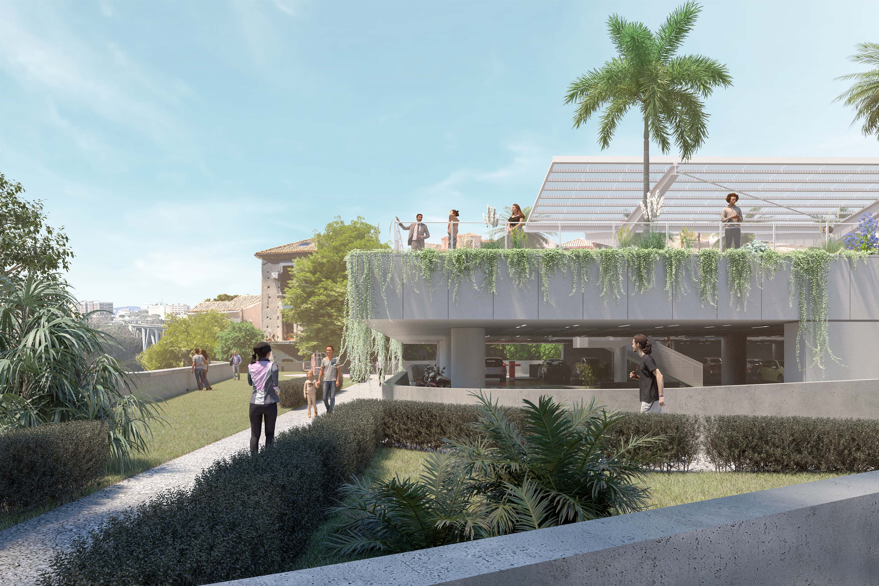
ITA Il progetto Parco Mazzini riqualifica l’area dell’ex Istituto G. Mazzini, nel quartiere storico della Filanda a Catanzaro, attraverso la demolizione e bonifica dell’edificio esistente e la realizzazione di un nuovo spazio pubblico integrato con parcheggio e aree verdi. La complessità dell’inserimento nel contesto urbano ha richiesto un’analisi approfondita non solo dell’area di progetto, ma anche del tessuto circostante. L’intervento interpreta la complessa morfologia del sito trasformando il dislivello esistente in un elemento generatore del progetto e costruendo nuove relazioni tra spazio urbano, verde e paesaggio. Il sistema si articola in tre componenti principali: piazza, parcheggio e giardino. La piazza, di circa 2.000 mq e direttamente collegata a Via Maddalena, è concepita come uno spazio flessibile per la socialità e gli eventi. Una struttura metallica multifunzionale integra collegamenti verticali, ombreggiamento e impianti tecnologici. Al livello inferiore si sviluppa il parcheggio con 63 posti auto coperti, accessi separati, stalli accessibili e punti di ricarica elettrica. Il giardino, di circa 1.000 mq, valorizza le alberature esistenti con nuovi percorsi e spazi per attività ricreative e sportive. Ulteriori 12 posti auto esterni portano la dotazione complessiva a 75 posti. Il progetto restituisce così alla collettività un nuovo luogo urbano, accessibile e sostenibile, capace di integrare mobilità, verde e spazio pubblico e di valorizzare le visuali panoramiche sulla valle della Fiumarella.
ENG The Parco Mazzini project redevelops the site of the former G. Mazzini Institute, located in Catanzaro’s historic Filanda district, through the demolition and remediation of the existing building and the creation of a new public space integrating parking facilities and landscaped areas. The complexity of integrating the intervention into the urban context required an in-depth analysis not only of the project site itself, but also of the surrounding urban fabric. The project responds to the complex morphology of the site by transforming the existing level differences into a key design element and establishing new relationships between urban space, greenery and landscape. The system is organized into three main components: plaza, parking and garden. The approximately 2,000 sqm plaza, directly connected to Via Maddalena, is conceived as a flexible space for social interaction and events. A multifunctional steel structure integrates vertical circulation, shading and technological systems. The lower level accommodates a parking facility with 63 covered parking spaces, separate entrance and exit routes, accessible parking spaces and electric vehicle charging points. The approximately 1,000 sqm garden enhances the existing trees through new pathways and areas dedicated to recreational and sports activities. An additional 12 outdoor parking spaces bring the total capacity to 75. The project thus provides the community with a new accessible and sustainable urban space, capable of integrating mobility, greenery and public space while enhancing panoramic views over the Fiumarella Valley.
CREDITS
Name: Parco Mazzini
Client: Amministrazione Comunale di Catanzaro
Type: Public space / Parking
Team: ISTMO Architecture
Site: Catanzaro (CZ), Italy
Year: 2025